All projects
Themes
Circularity
Naturbased Materials
Prototyping
Local & Regional Practices
Duration
2024 – 2026
Location
Berlin, Germany
Holz-Lehm-Hybrid
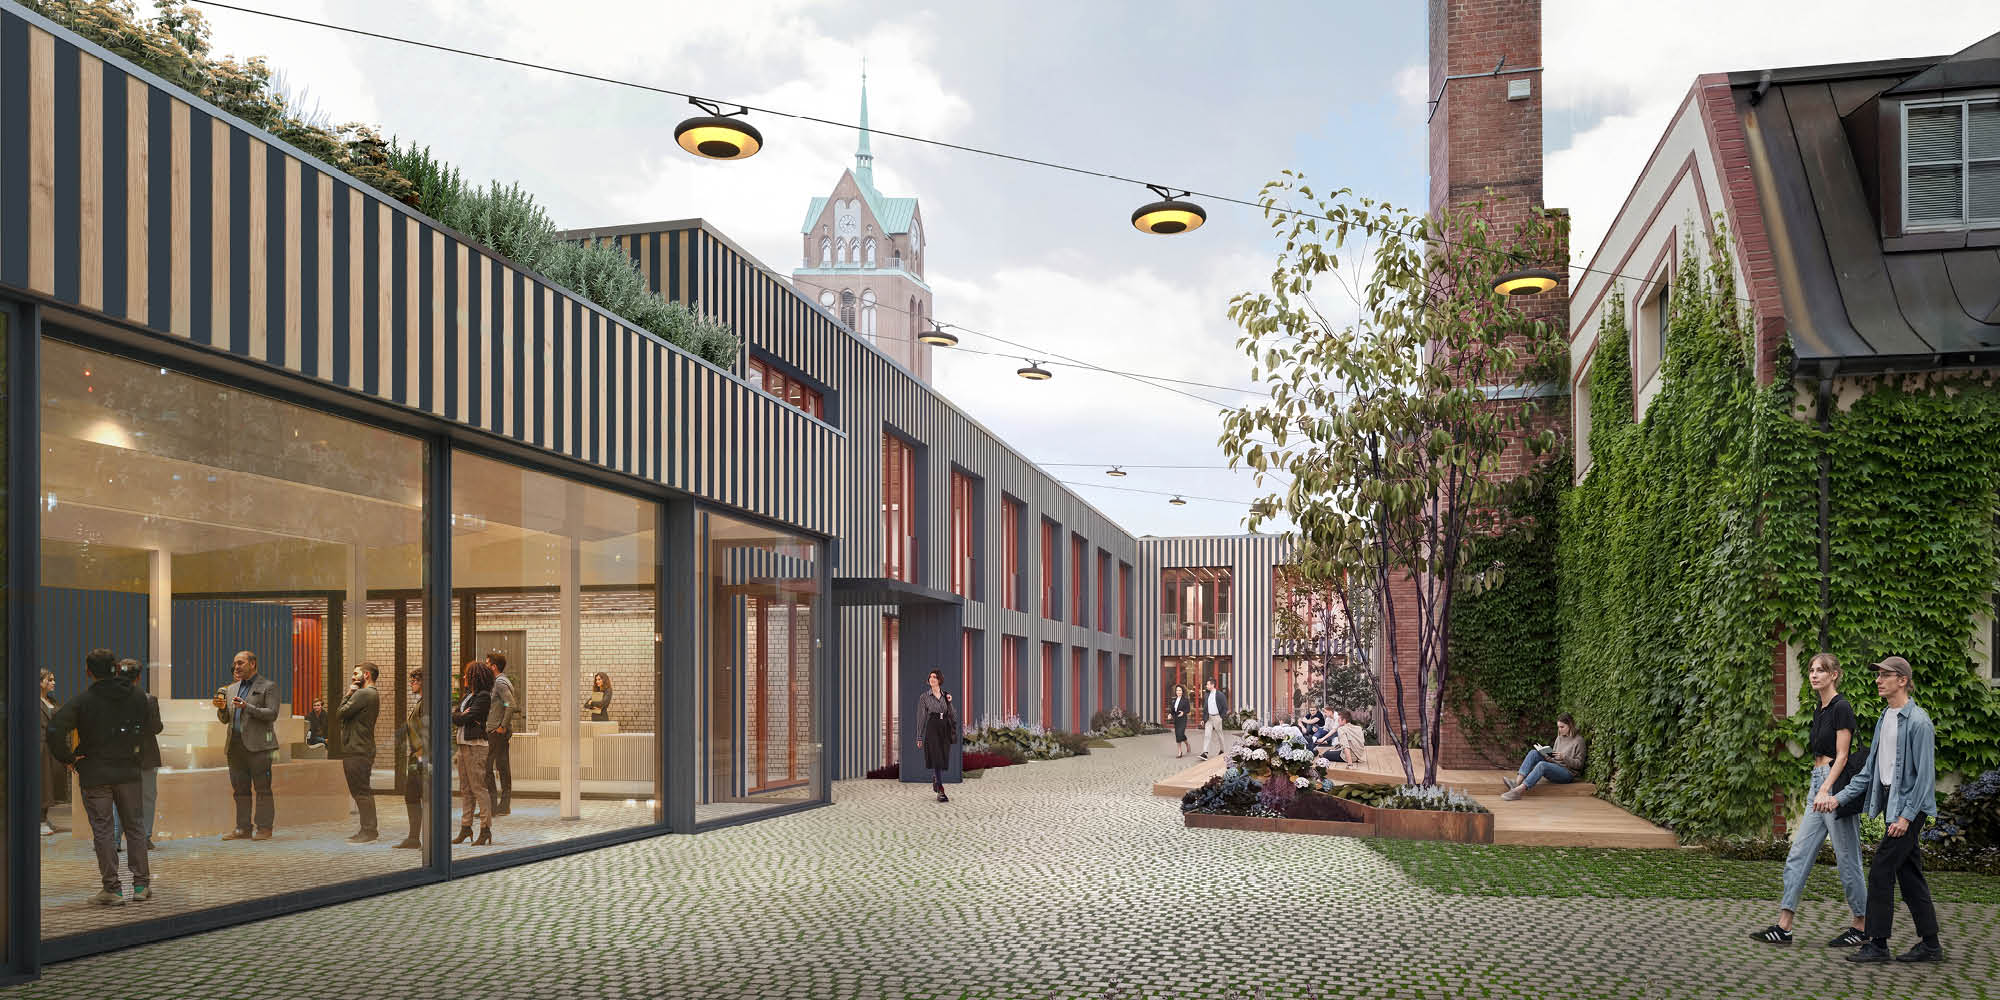
Rendering of the HLH building © B&O Bau und Gebäudetechnik / sauerbruch hutton
Purpose
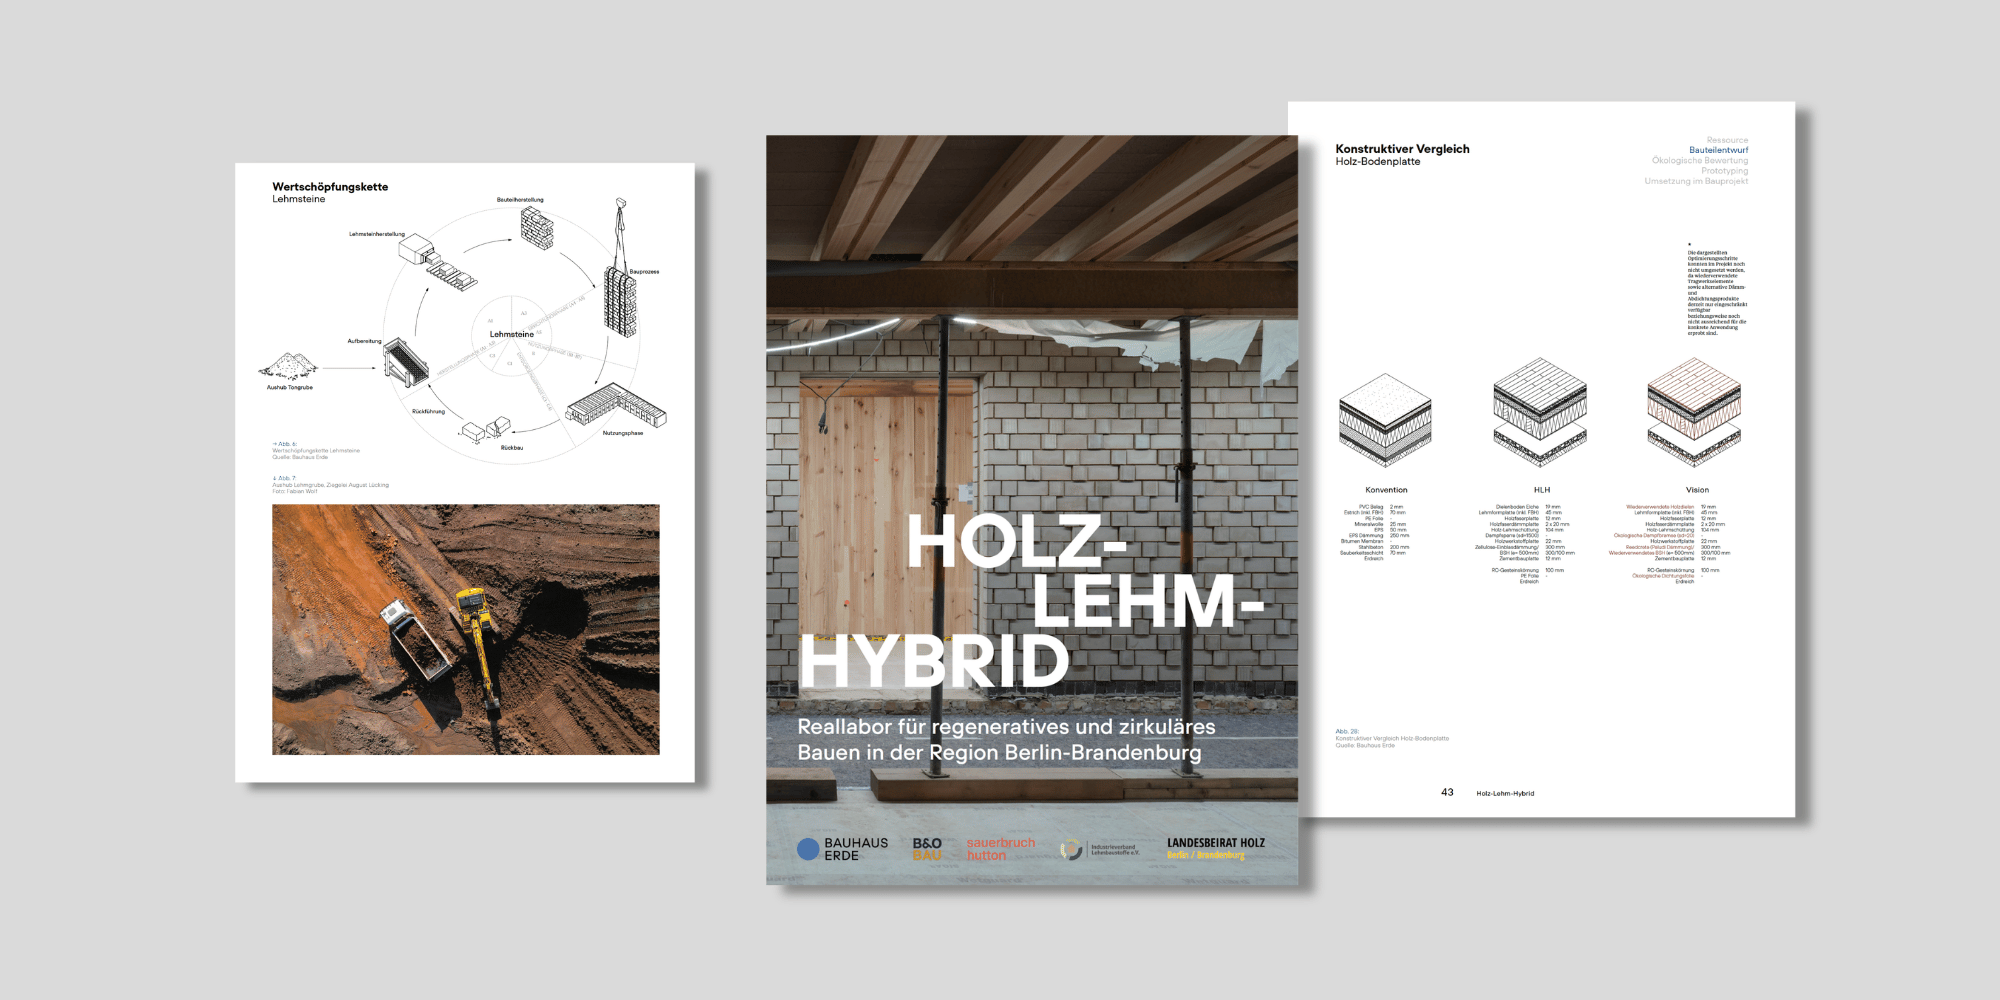
After more than two years of research, development and practical implementation, the Holz-Lehm-Hybrid research project has been completed. The final report, which has now been published, documents the project process and summarises the most important findings from the development of building components, ecological evaluation, prototyping, construction and monitoring. The full report can be downloaded here.
The Holz-Lehm-Hybrid [HLH] project (in English “Timber-Earth-Hybrid”) investigated how regenerative building components and techniques can be developed and implemented in a demonstration building project in Berlin.
The building sector is responsible for a substantial share of global greenhouse gas emissions, resource consumption and waste generation. One of its most effective levers for transformation lies in reducing material-related emissions across the full life cycle of building materials, from extraction and production through transport and construction to end-of-life treatment. Timber construction has emerged as an important pillar of this transition, but a regenerative built environment, however, requires a broader material strategy.
Embedded in the redevelopment and extension of an office building in Berlin-Weißensee, the project transforms the building site into a living lab for circular, resource-efficient construction. It is a collaboration between Bauhaus Earth (research lead), B&O Bau und Gebäudetechnik (client, developer, contractor), sauerbruch hutton (architects), the Industrieverband Lehmbaustoffe e.V. , and the Landesbeirat Holz Berlin-Brandenburg, funded by the Deutsche Bundesstiftung Umwelt (DBU).
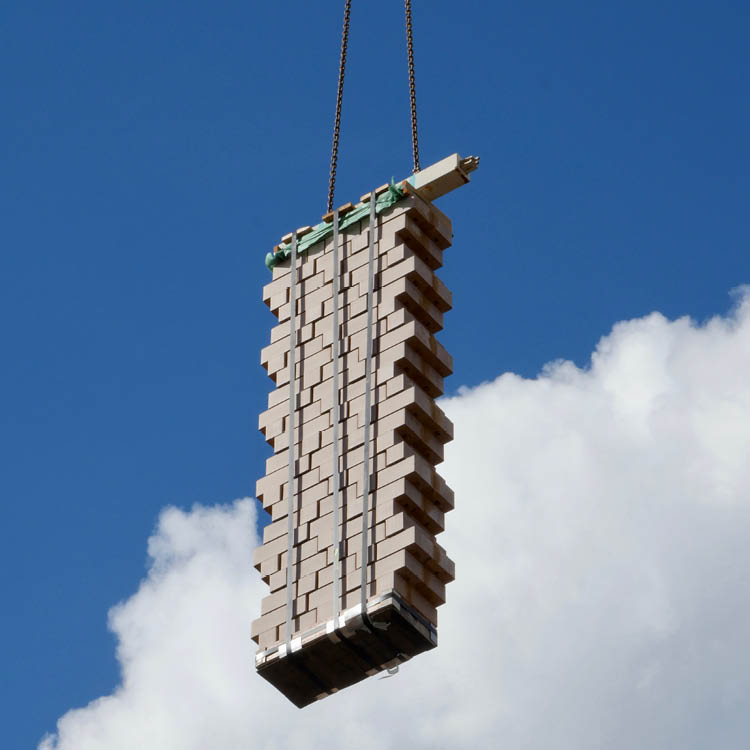
Earth block masonry © B&O Bau und Gebäudetechnik

Reused concrete foundation, © B&O Bau und Gebäudetechnik, Photo: Jan Bitter
Expected outputs
At the heart of the research are three complementary resources: timber as a renewable structural material and carbon store, earth as a low-energy and fully recyclable mineral resource, and concrete components recovered directly from the existing building. Particular attention is given to regional availability, existing manufacturing capacities and the integration of materials into local value chains.
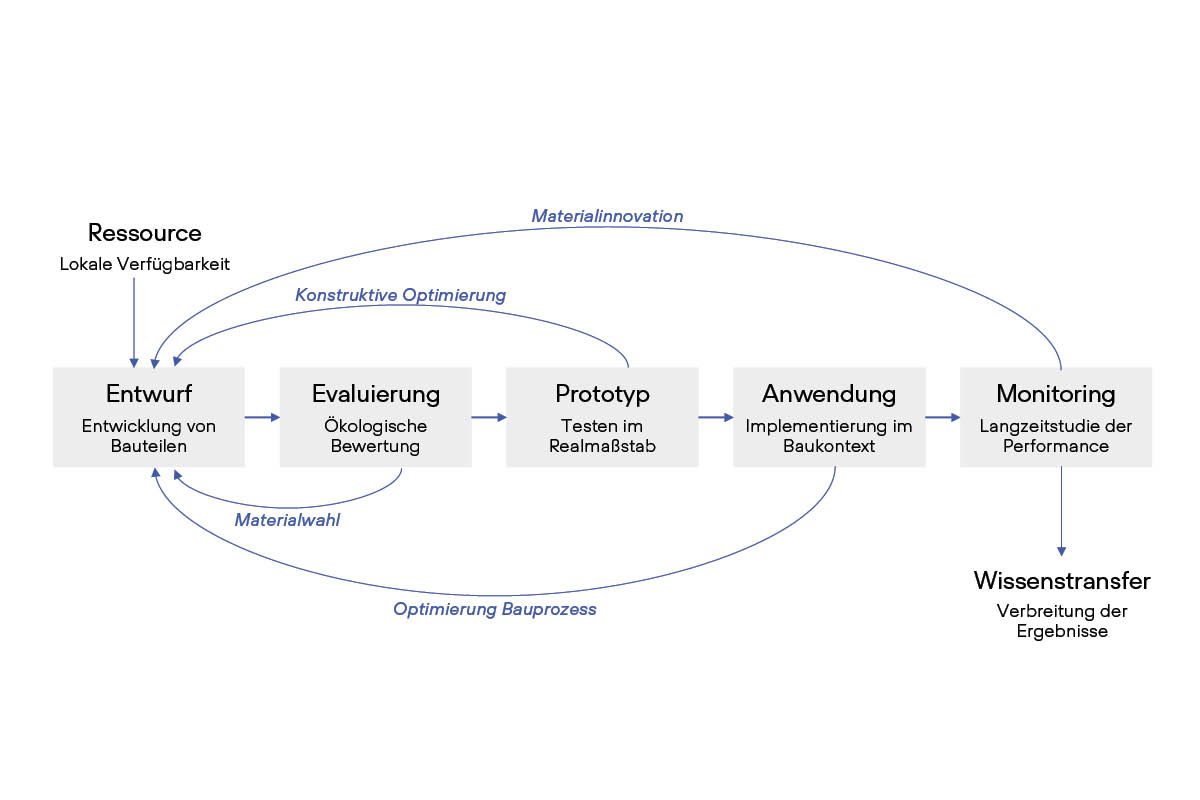
The project centers on five load-bearing components with a particularly high influence on the material-related environmental impact of buildings: reused concrete foundations, a timber ground floor slab, a timber building-separation wall, load-bearing earth block masonry and a timber-earth hybrid floor system. Each was developed through an iterative process of design, environmental assessment, full-scale prototyping and implementation. Life-cycle assessment, transport analysis and circularity evaluation accompanied this process from the outset, directly informing decisions on materials, sourcing and construction methods.
All five components have now been realised within the applicable technical and legal framework. Across the assessed life-cycle stages, they together achieve a 77.1% reduction in material-related greenhouse gas emissions compared with functionally equivalent conventional constructions. Alongside developing and implementing these components, HLH places strong emphasis on documentation, monitoring and knowledge transfer: findings are shared through publications, exhibitions, guided tours and professional events, while long-term monitoring continues beyond the construction phase to track moisture behaviour, indoor climate, air quality and acoustic performance.
The following components were developed, evaluated, prototyped and realised:
I. Re-use Concrete Foundation
The existing concrete floor slabs of the site were tested for compressive strength, cut on site and reused as stacked point and strip foundations for the new building. A total of 645 slabs were recovered and integrated into the new foundation system, retaining the material and energy already invested in the existing structure and avoiding the conventional cycle of demolition, disposal and new construction. For a representative point foundation, greenhouse gas emissions were reduced from 273.5 kg CO₂e to 56.8 kg CO₂e. The approach demanded additional coordination of testing, cutting, storage and construction sequencing, but it demonstrates the considerable potential of reusing load-bearing concrete components at equivalent structural value.
II. Timber Ground Floor Slab
The ground floor slab was realised as a prefabricated timber-beam construction above a ventilated crawl space, replacing a conventional reinforced-concrete slab. Manufactured from regional pine at B&O’s production site in Frankfurt (Oder), it combines renewable material use with industrial prefabrication and a reversible dry assembly. Embedded sensors monitor moisture conditions within the crawl space and timber structure to verify the long-term robustness of the construction.
III. Exterior Timber Building-Separation Wall
The building-separation wall was developed as a prefabricated, load-bearing timber system from regional pine. Massive pine studs remain visible on the interior and are dimensioned to form a natural protective layer in the event of fire, allowing the system to meet fire-safety requirements while limiting the need for additional mineral encapsulation. Its reduced number of layers and mechanically reversible connections improve dismantling and reuse potential. Since pine can emit comparatively high concentrations of volatile organic compounds (VOCs), the project monitors indoor air quality to establish a more differentiated basis for its use in interior construction.
IV. Load-Bearing Earth Block Masonry
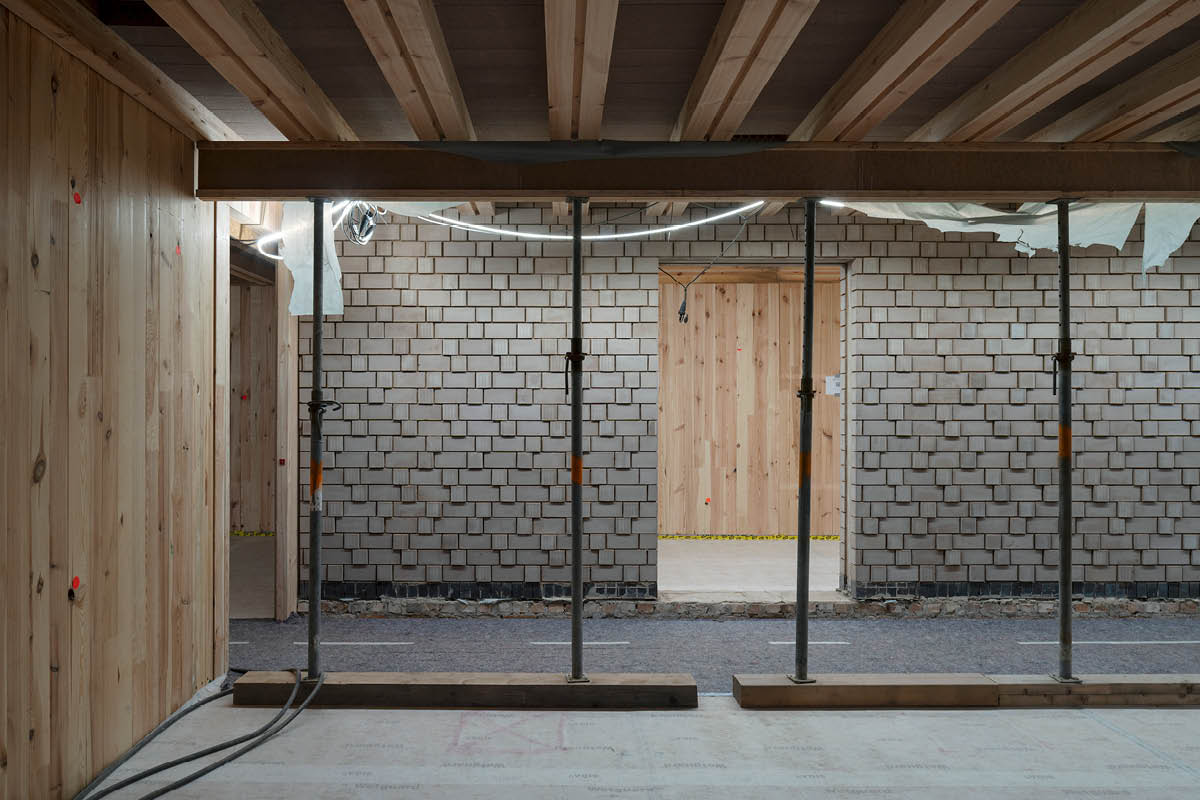
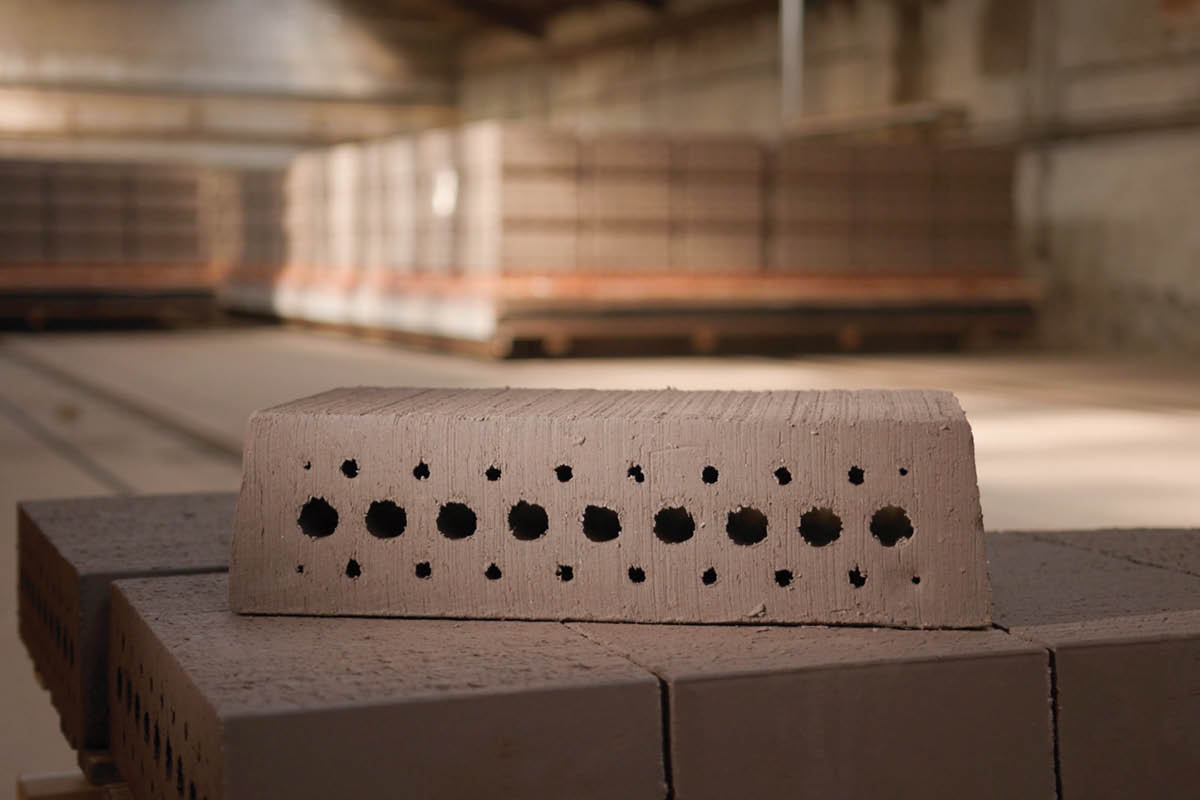
The project is among the first in Germany to pioneer load-bearing earth block construction, with two-storey earth block walls realised at two locations in the building. The system evolved through three full-scale prototypes, progressively refining masonry bond, dimensional tolerances, plinth detailing and the integration of fire doors. A central innovation is the partially prefabricated construction method developed together with brick manufacturer August Lücking: wall sections are produced under controlled factory conditions, transported to site, and connected through masonry completed in situ. The system shows how earth construction can be integrated into existing regional industrial production.
V. Timber-Earth Hybrid Floor System
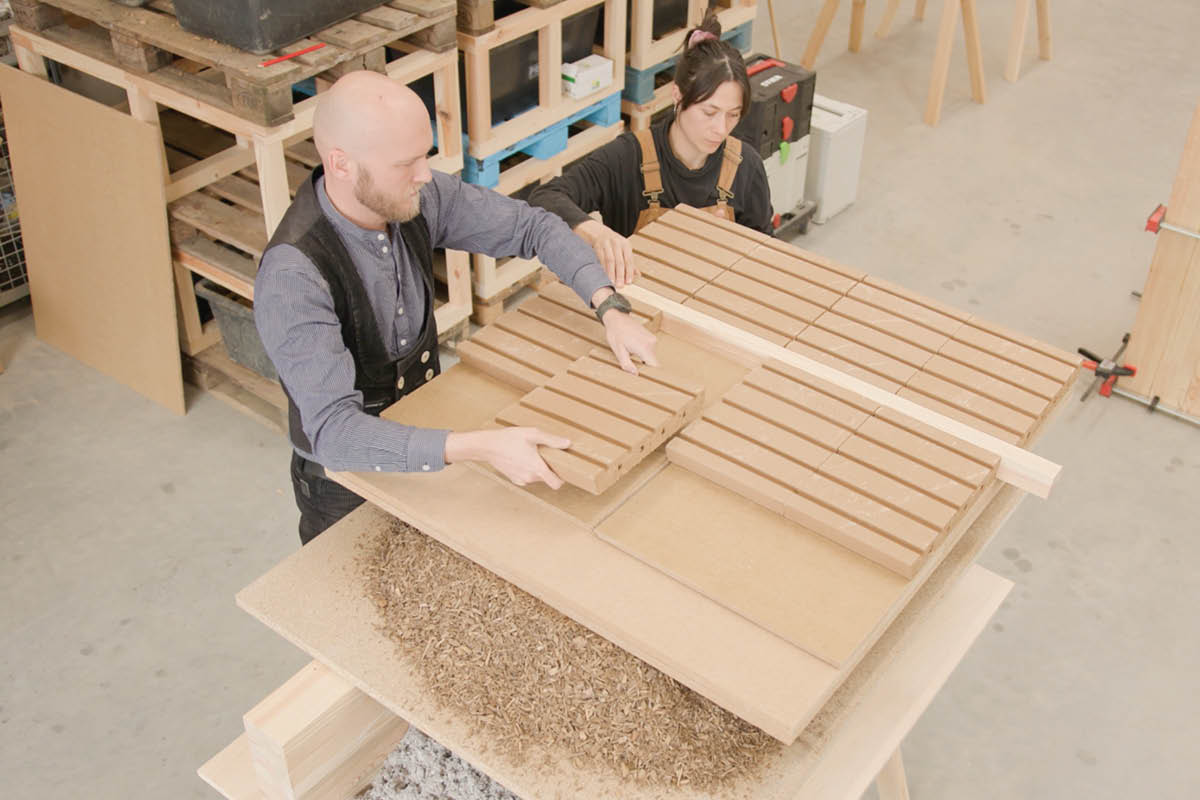
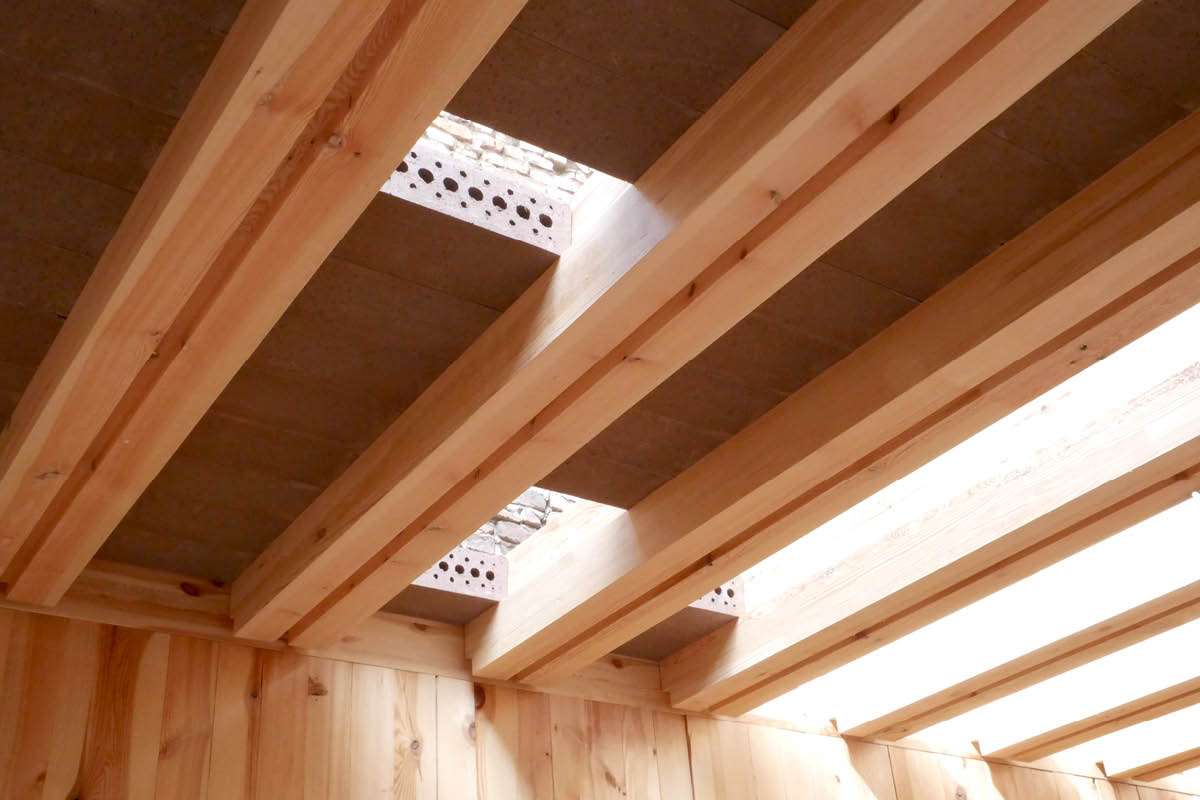
Floor systems pose a particular challenge in regenerative multi-storey construction, as they must bridge considerable spans while providing sufficient mass for acoustic performance. The developed timber-earth hybrid floor combines beams made from regional pine with prefabricated earth blocks: timber provides structural capacity, while earth adds mass, moisture-buffering properties and acoustic performance. The components are mechanically assembled and can be easily dismantled after use. Together with B&O Bau und Gebäudetechnik and August Lücking, Bauhaus Earth developed a specialised extrusion piece that enables industrial manufacture of the earth blocks within the existing production infrastructure of the brickworks. This patented system combines renewable and minimally processed materials with industrial prefabrication and design for disassembly, establishing a scalable alternative to conventional floor systems and demonstrates how the complementary properties of timber and earth can be integrated within a single component.
From living lab to built reference
The project shows that the environmental quality of construction cannot be reduced to the choice of individual materials. It emerges instead from the interplay of regional availability, material quantities, transport, production, structural design, assembly and future reuse. Regionality is therefore understood as more than a fixed distance criterion, its value lies in connecting available resources with processing capacities, efficient transport routes and regional value creation. This is particularly important for heavy mineral materials, while existing manufacturing structures are decisive for the scalability of new building systems. The construction phase also revealed that many barriers to regenerative building lie less in technical feasibility than in limited product availability, regulatory procedures, planning and procurement processes still oriented towards conventional construction.
The Holz-Lehmbau Campus Berlin now serves both as an experimental demonstrator and as a built reference. It shows how the construction site can become a space of knowledge and a point of departure for a building practice that reorganises materials, value chains and construction processes within planetary boundaries.
The final report of the HLH-Research Project can be downloaded here.
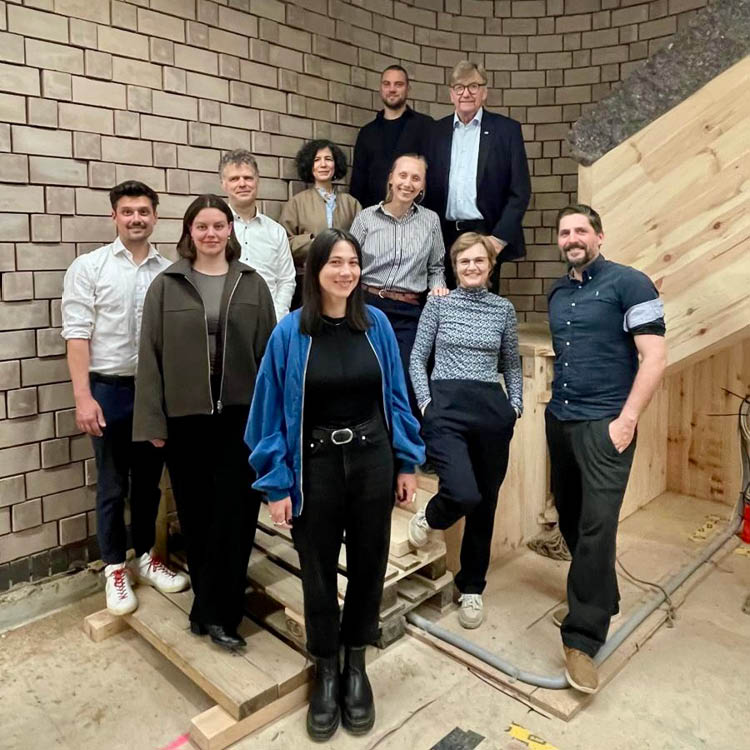
HLH consortium a © Bauhaus Earth the "FORSCHEN, FORMEN, TRANSFORMIEREN" Exhibition 2026 © Caroline Wolf
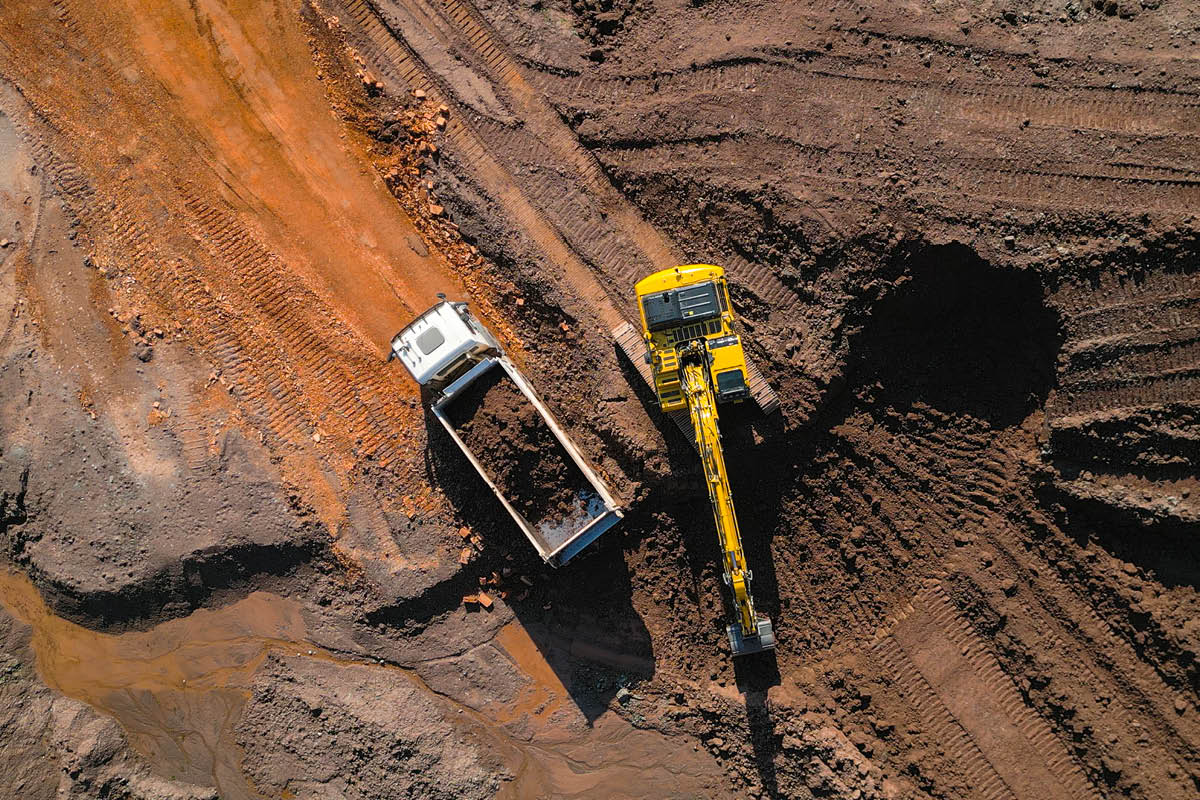
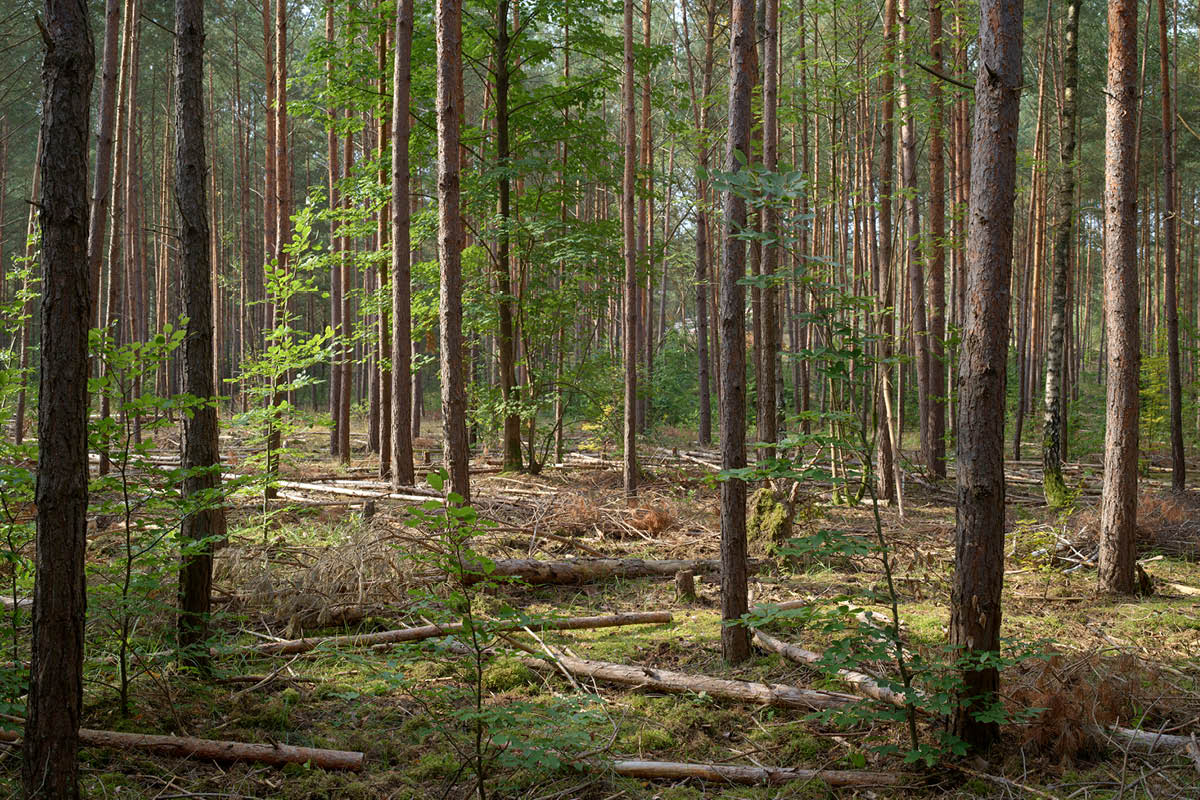
1. Construction site ©Jan Bitter 2. Prototyping © Fabian Wolf 3. timber-earth hybrid floor system © B&O Bau und Gebäudetechnik 4. Earth block © Fabian Wolf 5. Project methodology © Bauhaus Earth 6,7. Materials © Fabian Wolf © Bas Princen
No items found.
Research Consortium

B&O Bau und Gebäudetechnik
B&O Bau and B&O Bau und Gebäudetechnik are radically rethinking construction – prioritising climate-friendly, systematic, rapid, and socially responsible approaches. Together with dedicated researchers, architects, engineers, and craftsmen, they explore new paths in both new construction and building preservation.
sauerbruch hutton
sauerbruch hutton realises individual and sustainable solutions for architectural projects, urban master plans, interiors, furniture, and exhibitions.
Industrieverband Lehmbaustoffe e.V
The Industrieverband Lehmbaustoffe e.V. represents manufacturers of earth-based building materials. It advocates for the interests of the earth building materials industry in politics, as well as with authorities, institutions, and other interested parties.
Landesbeirat Holz Berlin-Brandenburg
The Landesbeirat Holz Berlin-Brandenburg is a cross-regional, interdisciplinary network comprising associations, companies, and dedicated individuals committed to promoting the sustainable use of domestic timber in the region.
B&O Bau und Gebäudetechnik
B&O Bau and B&O Bau und Gebäudetechnik are radically rethinking construction – prioritising climate-friendly, systematic, rapid, and socially responsible approaches. Together with dedicated researchers, architects, engineers, and craftsmen, they explore new paths in both new construction and building preservation.
sauerbruch hutton
sauerbruch hutton realises individual and sustainable solutions for architectural projects, urban master plans, interiors, furniture, and exhibitions.
Industrieverband Lehmbaustoffe e.V
The Industrieverband Lehmbaustoffe e.V. represents manufacturers of earth-based building materials. It advocates for the interests of the earth building materials industry in politics, as well as with authorities, institutions, and other interested parties.
Landesbeirat Holz Berlin-Brandenburg
The Landesbeirat Holz Berlin-Brandenburg is a cross-regional, interdisciplinary network comprising associations, companies, and dedicated individuals committed to promoting the sustainable use of domestic timber in the region.
Team

Theresa Zschäbitz
Researcher and Project Lead

Patricia Jeglitsch
Researcher

Cara Emberger
Student Assistant
No items found.
Bauhaus Earth Alumni
Christian Gäth
Researcher
Micha Kretschmann
Researcher
Funders & Donors

Partners



No items found.
News
Upcoming Events
Thank you! Your submission has been received!
Oops! Something went wrong while submitting the form.
Curious about our past events further ahead? Check out all our past events below.
No events in the upcoming weeks
Past Events
Thu
02
Jul
13:00
LVIV Urban Forum
More detailsFESTrepublic, Lviv, Ukraine
Panel: "Practices of circular and sustainable construction" w/ Rosa Hanhausen
Conferences
Wed
13
May
14:00
Ausstellung: "FORSCHEN, FORMEN,TRANSFORMIEREN"
More detailsB&O Bau und Gebäudetechnik GmbH & Co. KG, Börnestraße 37–41, 13086 Berlin
13.– 16. Mai, mit B&O Bau und Gebäudetechnik und Sauerbruch Hutton
Exhibition
Sat
29
Jun
22:00
Tag der Architektur at Bauhaus Erde
More detailsIm Marienpark 16, Berlin
Join us for a tour of our Lab in Berlin and pavillion in Potsdam!
Demonstrations and Tours